Find the Space That Fits Your Lifestyle
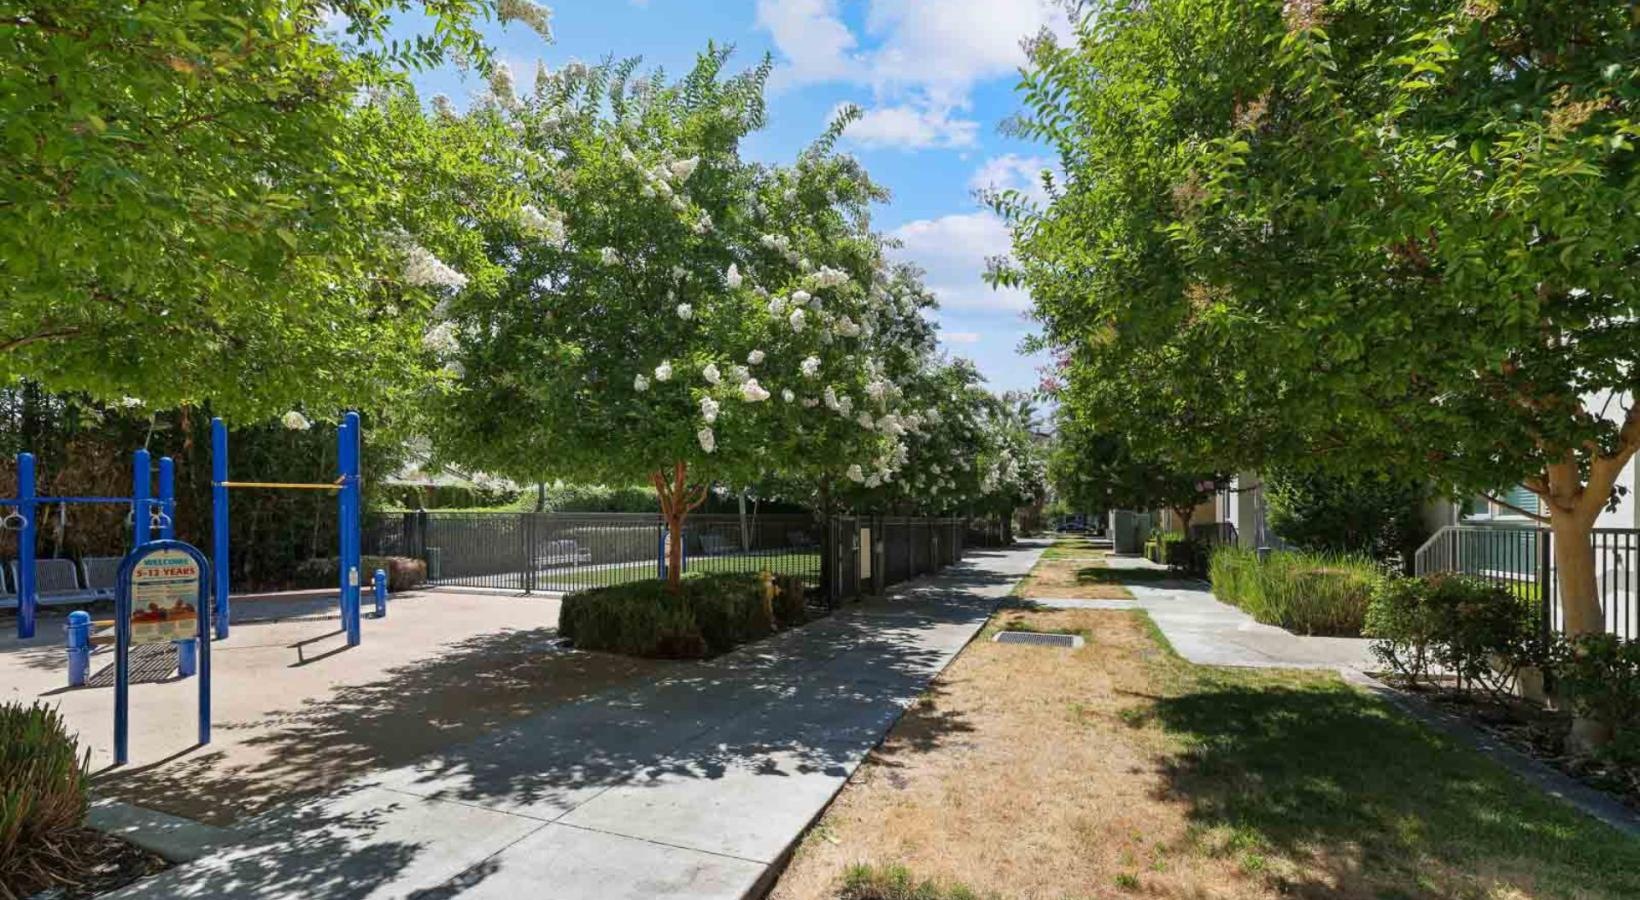
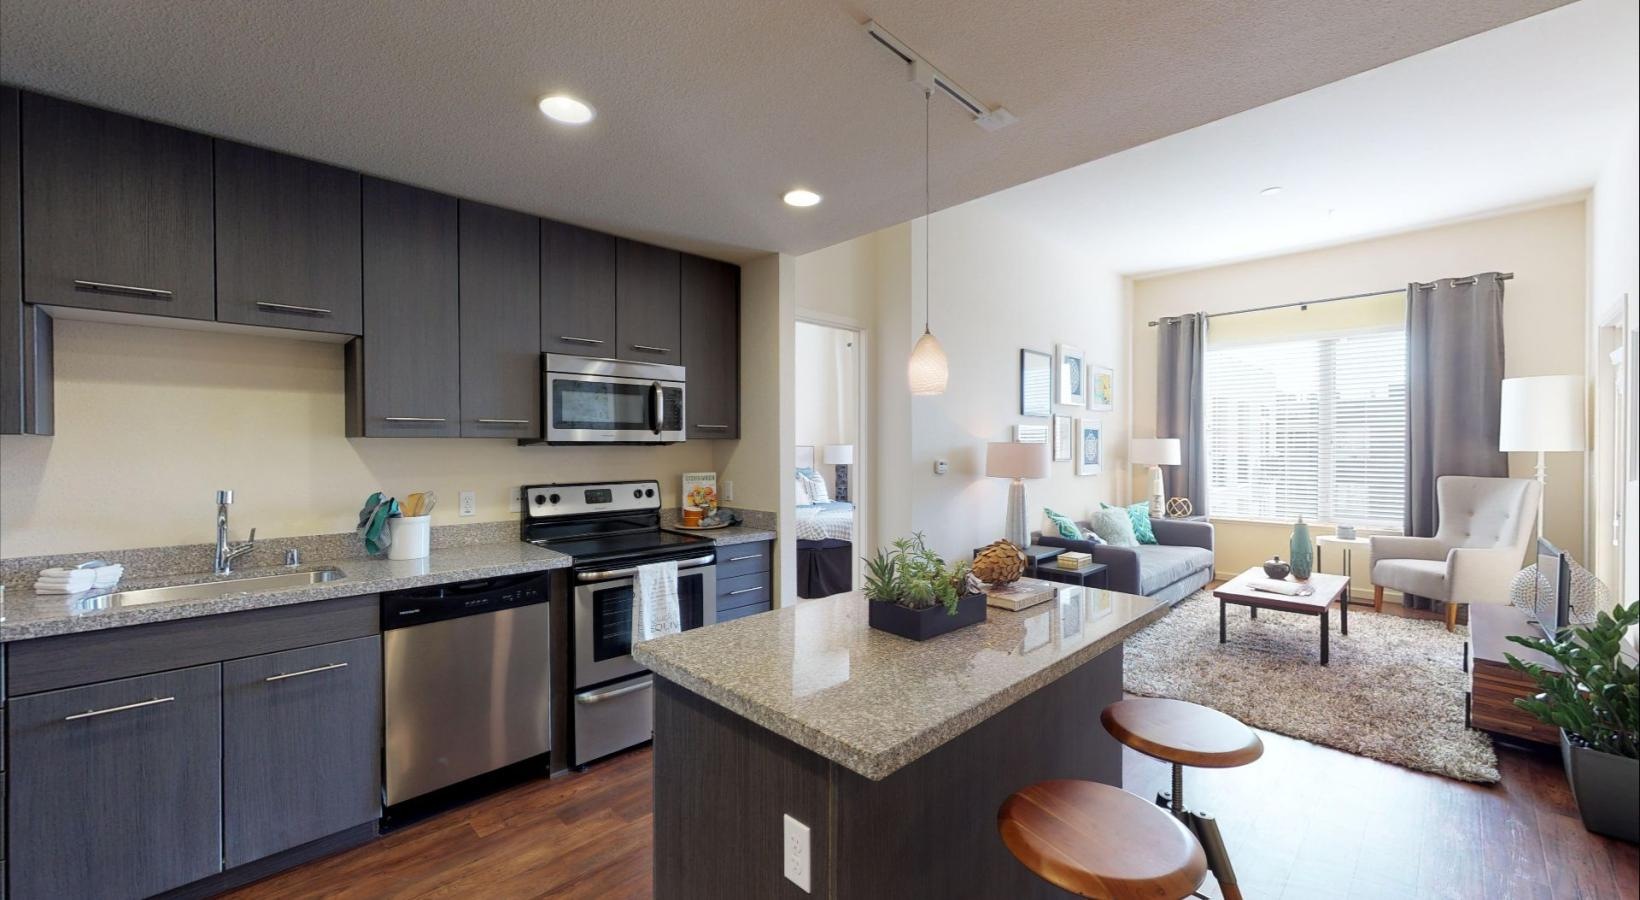
From efficient studios to spacious two-bedroom layouts and select townhome-style residences, Meridian at Midtown offers thoughtfully designed floor plans that adapt to the way you live. Open-concept living areas, smart home features, and abundant natural light create comfortable spaces you’ll look forward to coming home to every day.
Choose from our Standard Home Collection or elevate your space with our Premium Home Collection, featuring select newly renovated residences with fresh, modern finishes and thoughtful upgrades throughout. Premium homes feature new countertops, designer tile backsplashes, updated kitchen and bathroom fixtures, contemporary lighting, refreshed cabinet hardware, and other elevated details that bring a polished new look to your space.
Whether you prefer the comfort and value of our Standard Home Collection or the upgraded finishes of a newly renovated Premium home, you can find the layout and features that best fit your style.
Floor plans are artist's rendering. All dimensions are approximate. Actual product and specifications may vary in dimension or detail. Not all features are available in every rental home. Prices and availability are subject to change. Base rent is on monthly frequency. Additional fees may apply, such as but not limited to utilities, package delivery, trash, water, amenities, etc. Deposits vary. Please contact a representative for more details.
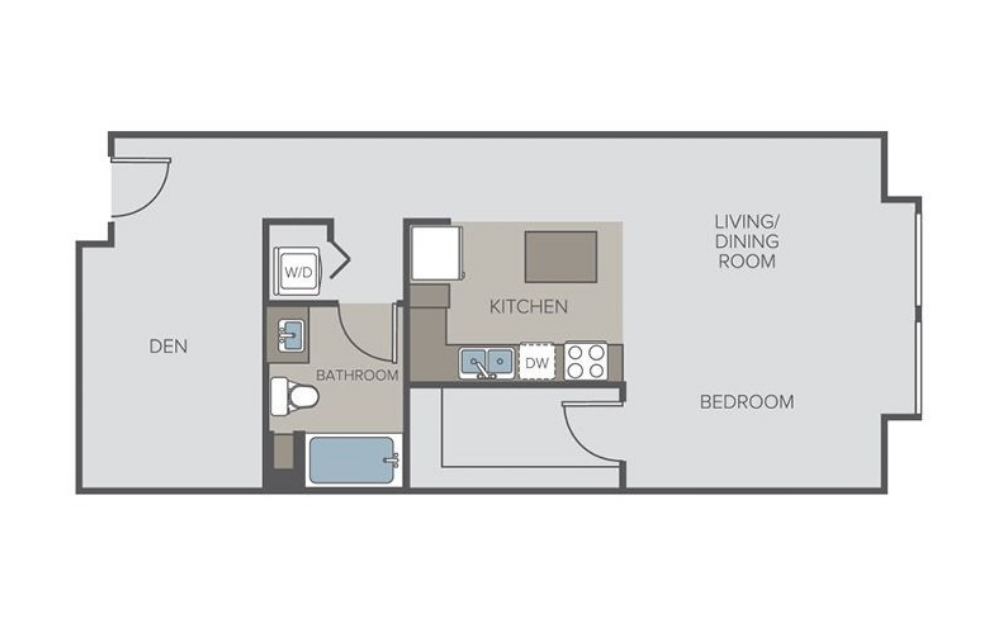
Renovated Home Available
S1
Studio1 bath540 sq. ft.
Renovated Home Available
S1R
Studio1 bath540 sq. ft.
Only 2 left!
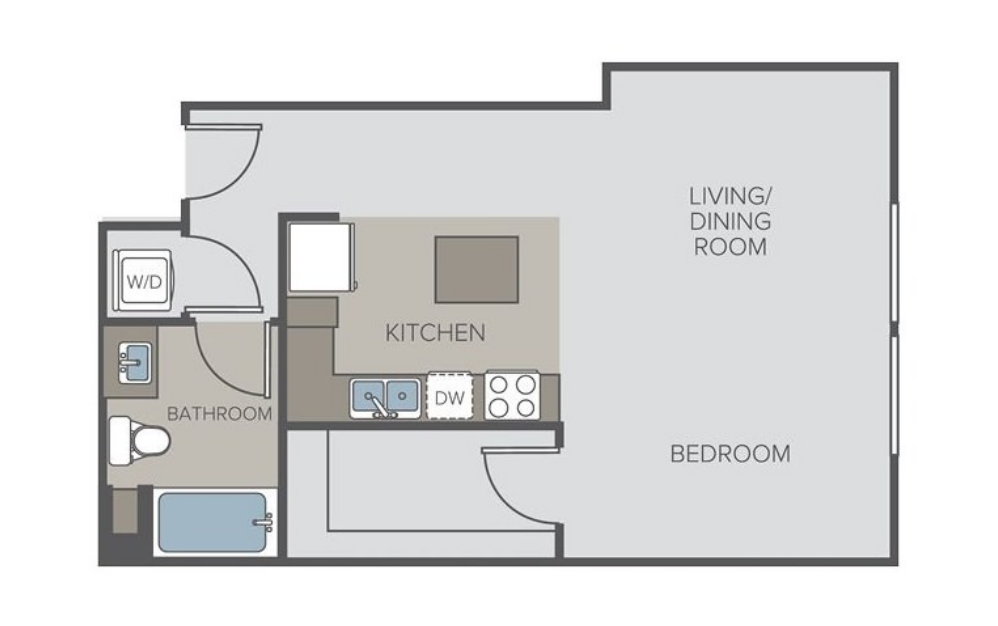
S2
Studio1 bath533 sq. ft.
Virtual Tour
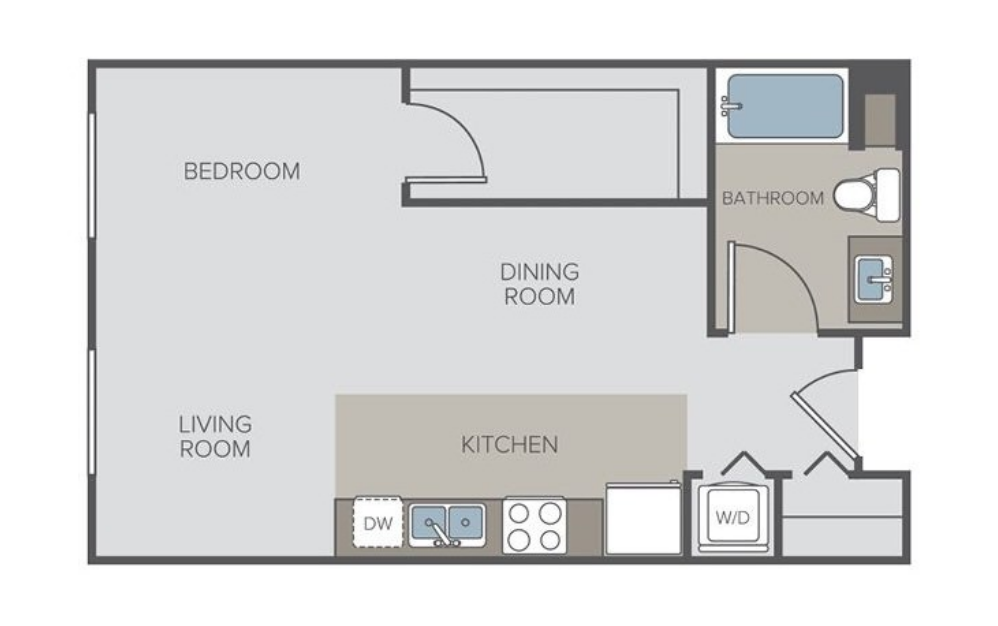
S3
Studio1 bath557 sq. ft.
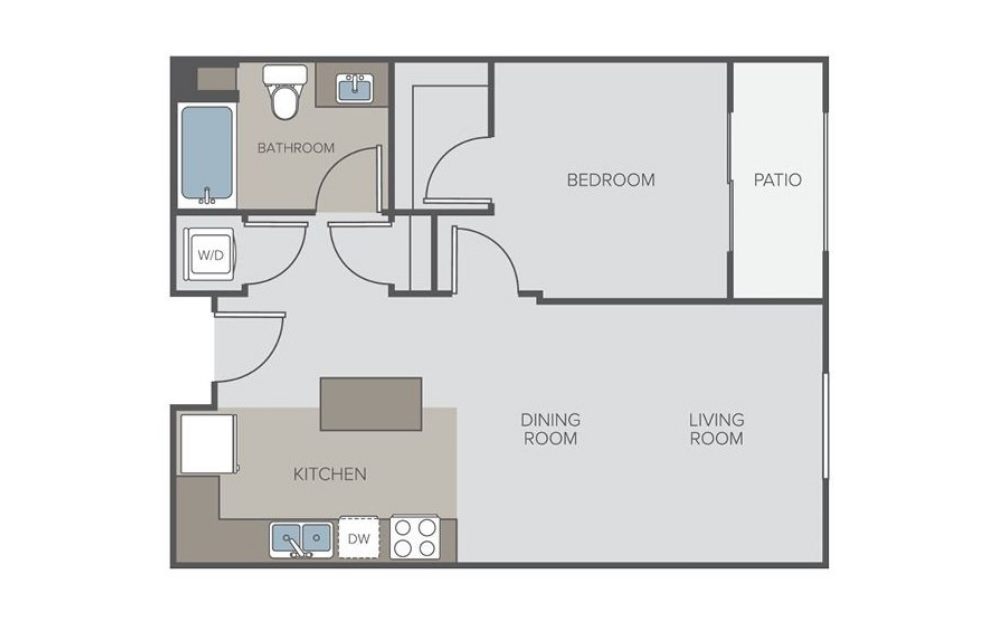
Renovated Home Available
A1
1 bed1 bath658 sq. ft.
Virtual Tour
Renovated Home Available
A1R
1 bed1 bath658 sq. ft.
Virtual Tour
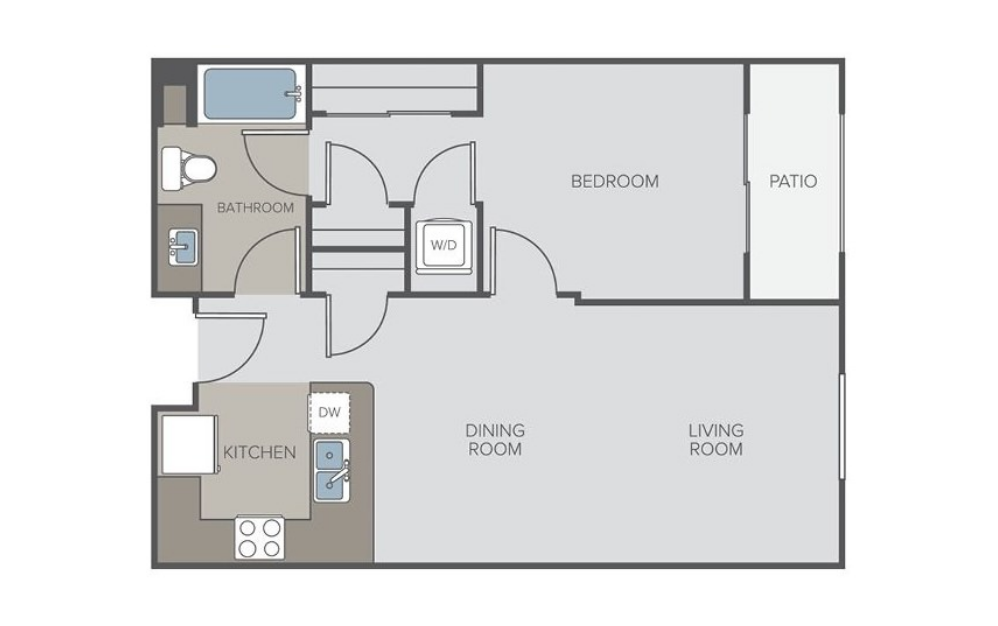
A2
1 bed1 bath800 sq. ft.
Virtual Tour
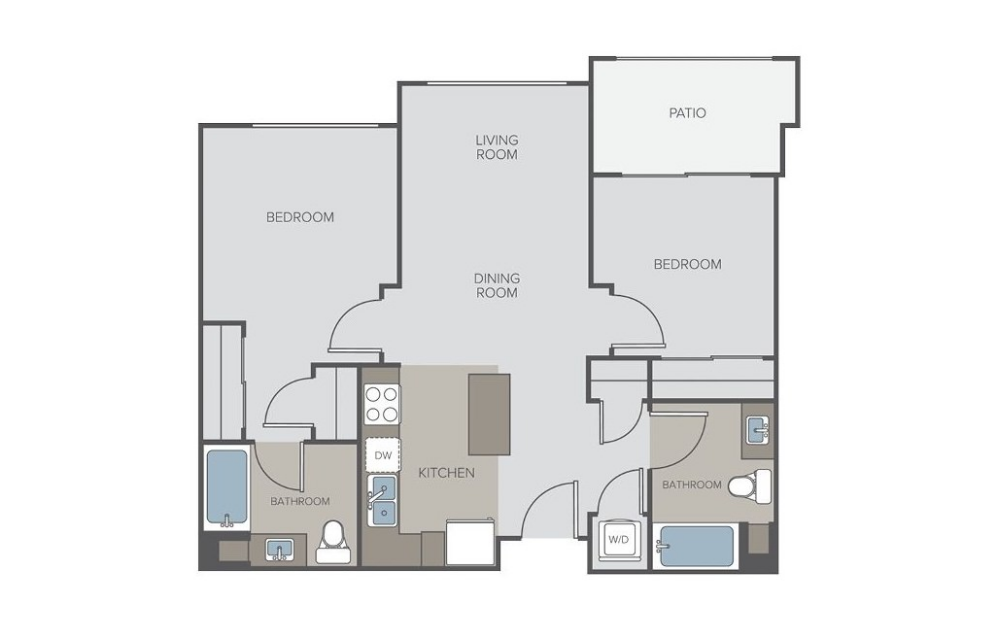
B1
2 bed2 bath866 sq. ft.
Virtual Tour
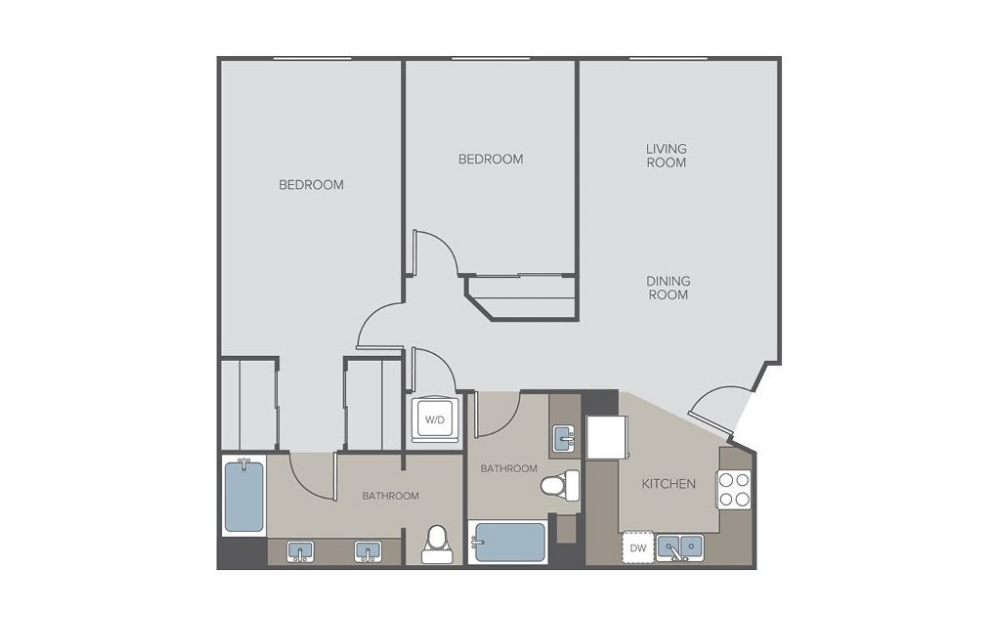
B2
2 bed2 bath1039 sq. ft.
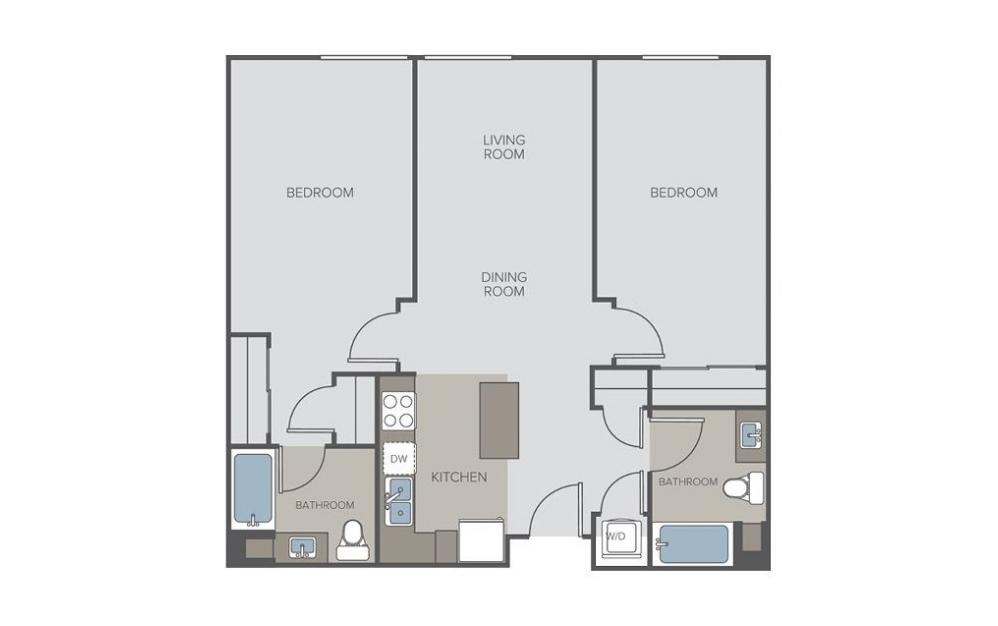
B3
2 bed2 bath1044 sq. ft.
Virtual Tour
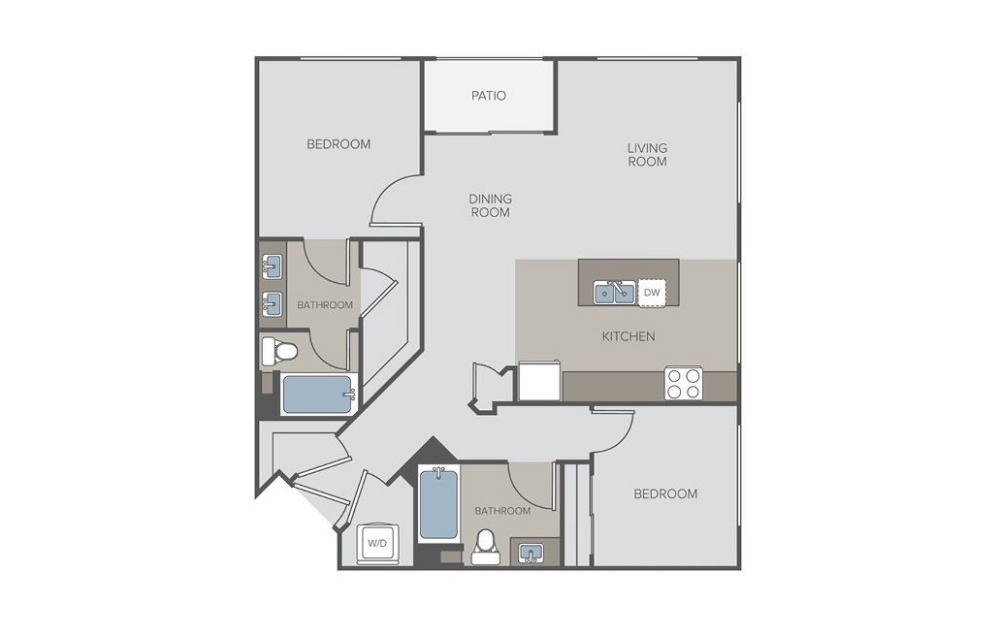
B4
2 bed2 bath1078 - 1079 sq. ft.
Virtual Tour
B4R
2 bed2 bath1078 - 1079 sq. ft.
Virtual Tour
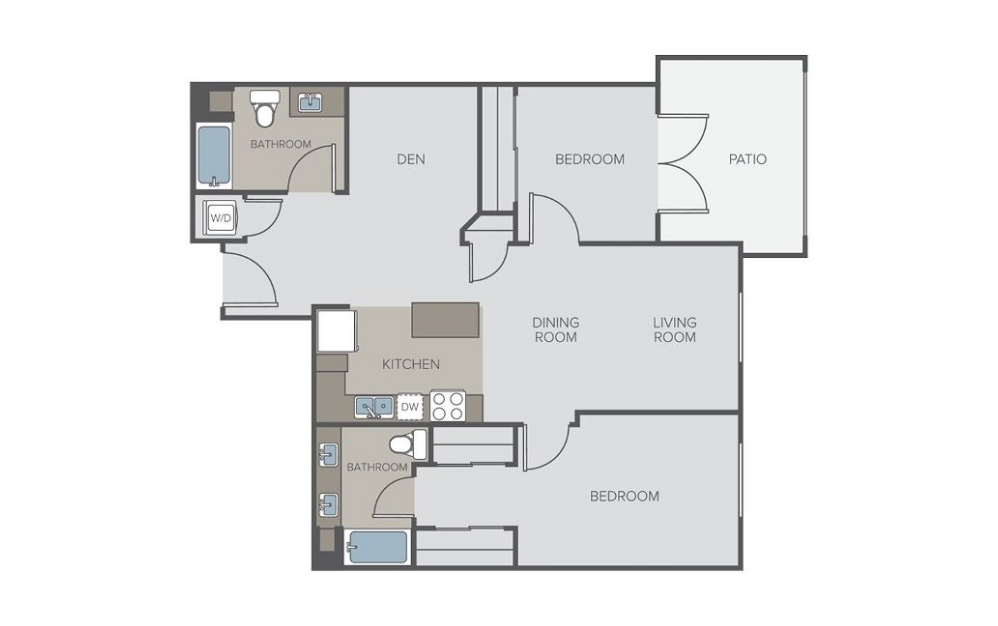
B5
2 bed2 bathDen1089 sq. ft.
Virtual Tour
B5R
2 bed2 bathDen1089 sq. ft.
Virtual Tour
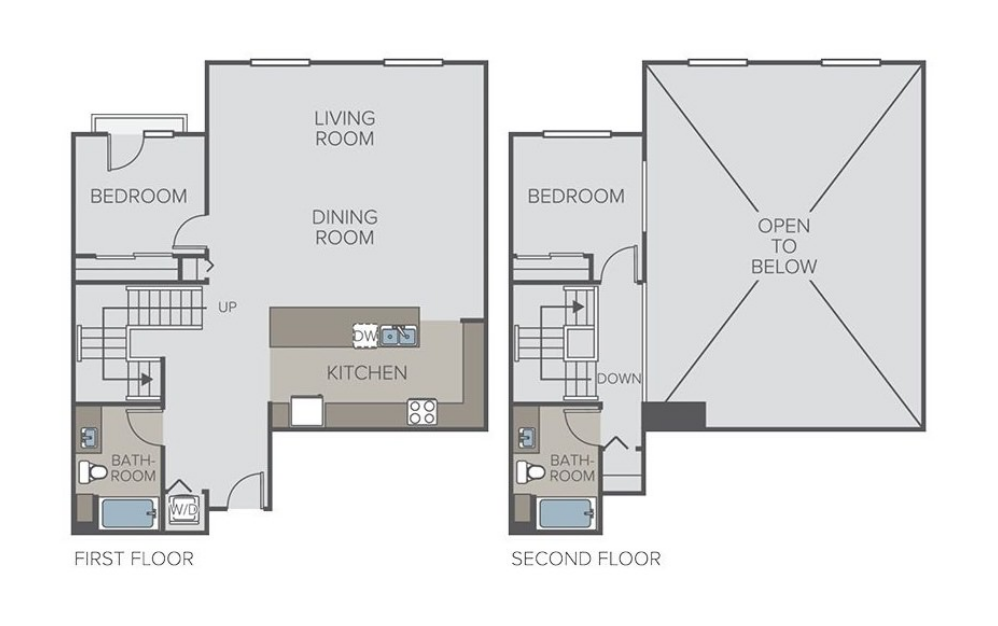
B6
2 bed2 bath1089 sq. ft.
Virtual Tour
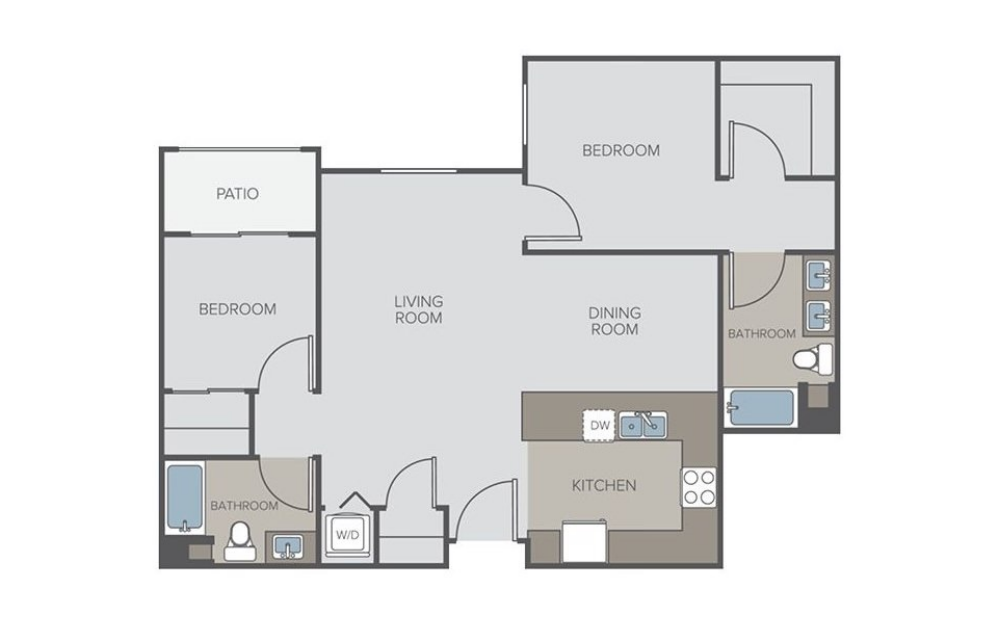
B7
2 bed2 bath1321 sq. ft.
Virtual Tour
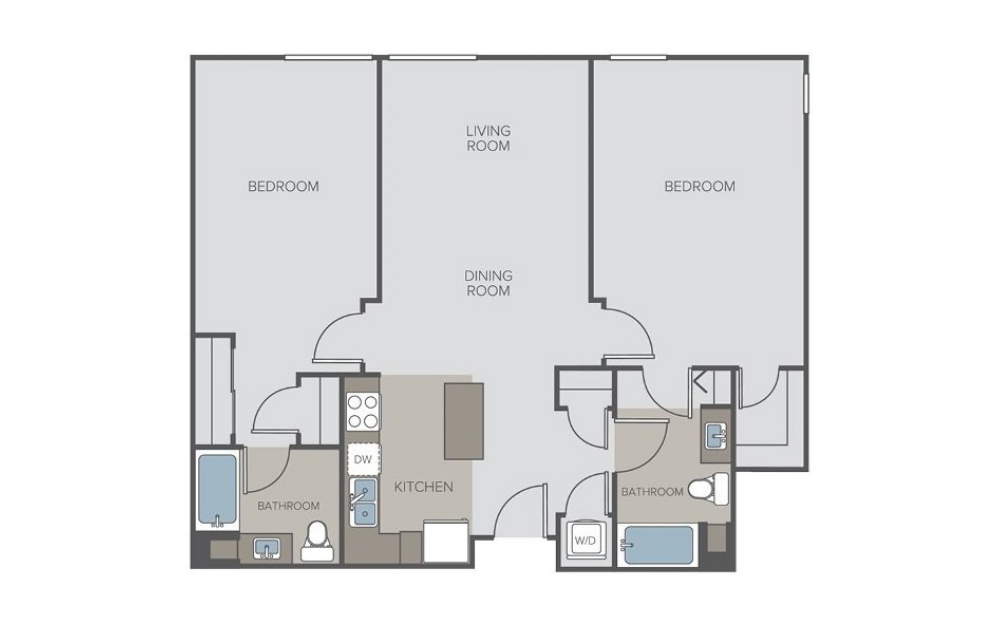
B8
2 bed2 bath1321 sq. ft.
B8R
2 bed2 bath1321 sq. ft.
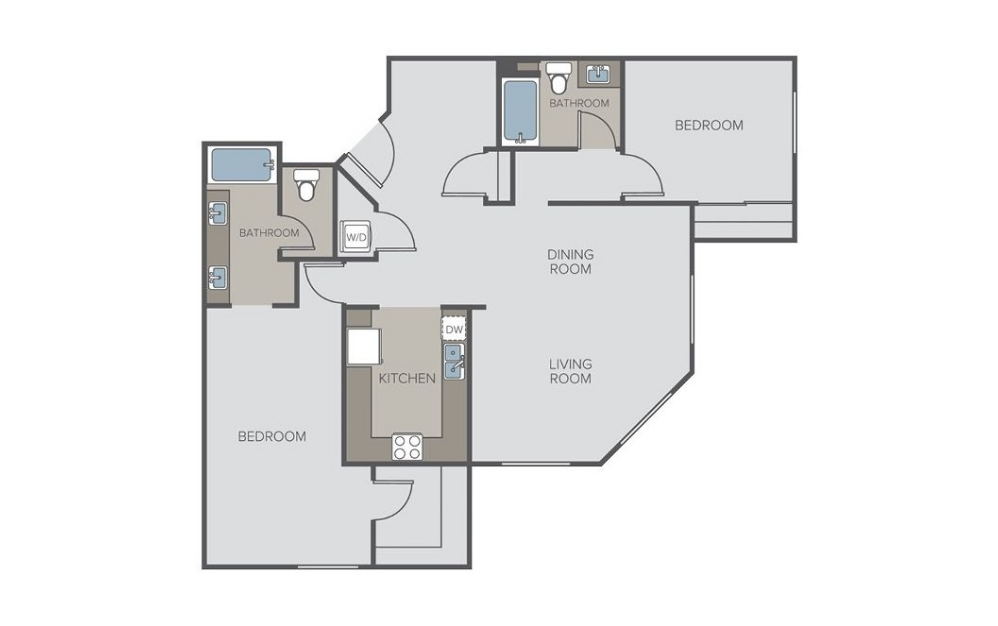
Renovated Home Available
B9
2 bed2 bath1421 sq. ft.
Virtual Tour
Renovated Home Available
B9R
2 bed2 bath1421 sq. ft.
Virtual Tour
Floor plans are artist's rendering. All dimensions are approximate. Actual product and specifications may vary in dimension or detail. Not all features are available in every rental home. Prices and availability are subject to change. Base rent is on monthly frequency. Additional fees may apply, such as but not limited to utilities, package delivery, trash, water, amenities, etc. Deposits vary. Please contact a representative for more details.
Community Fee Guide
Whether you're a current resident or an interested prospect, we want to make it easy to understand what your rent includes and what may constitute additional fees. To help with this, we've created a fee list below so you can quickly see what fees may apply in addition to your base rent.